Architecture / Construction / South India + Middle East

Architecture with a sense of place.

We design homes, apartments, layouts, and commercial spaces with close attention to climate, material, proportion, and the realities of building. The aim is not a signature style, but a clear relationship between how a place looks, how it performs, and how it is lived.

Abstract architectural composition of layered concrete planes, light and shadow

A considered approach
to making places.

Architecture is a practical discipline before it is a visual one. We work from the brief, the site, and the available means, developing decisions that can hold together from the first drawing through construction.

Over 25 years, the studio has worked across South India and the Middle East on apartments, layouts, independent homes, and commercial projects. The principals remain involved throughout the work, from the first conversation to the details that make a building usable.

Discuss a project
25years 2.4million square feet

Principles for
durable work.

Every project begins with the conditions of its site, its brief, and its means. These principles help us make decisions that remain coherent as the work develops.

01

Practical

Urban planning is often about effective utilization of space, without conveying a message of constrained space

02

Expressive

Your spaces reflect you - in form and style. We focus on merging the right expressions into the structure.

03

Cost-Effective

Quality and premium finish without spending through your nose. We advise you on optimum choices.

04

Invisible

Good design is a beauty, great designs are invisible. There is no greater beauty than a function merging into form.

Selected work
in context.

A selection of residential, multi-family, and commercial work shaped by climate, context, and the everyday rituals of the people who use it.
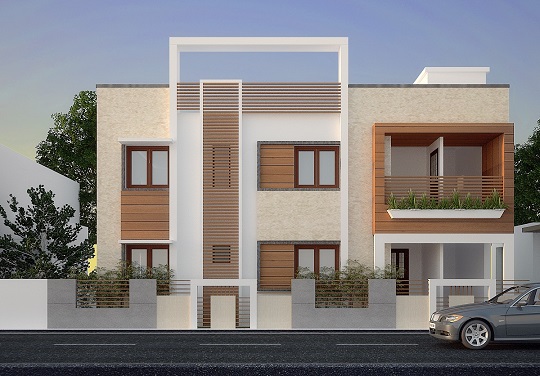
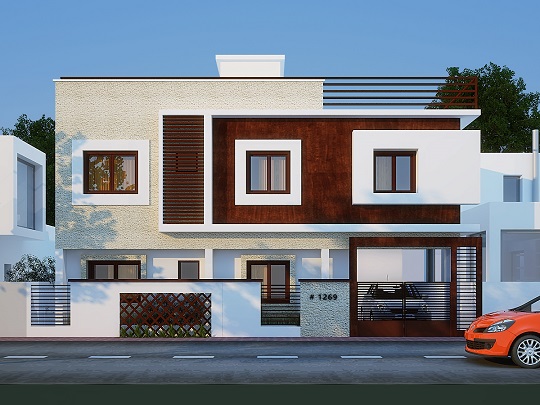
Two-storey contemporary villa with a white, timber and stone facade
01 Two-storey villa
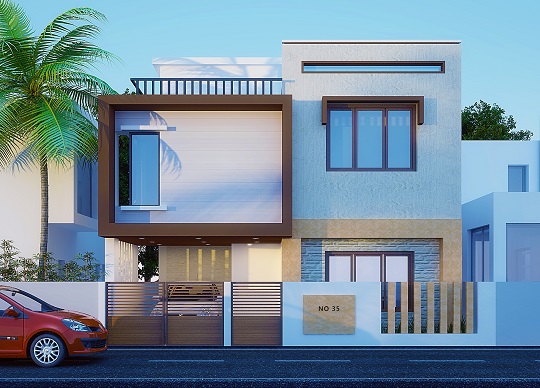
Two-storey blue and white house with a palm tree and covered entrance
02 Detached house
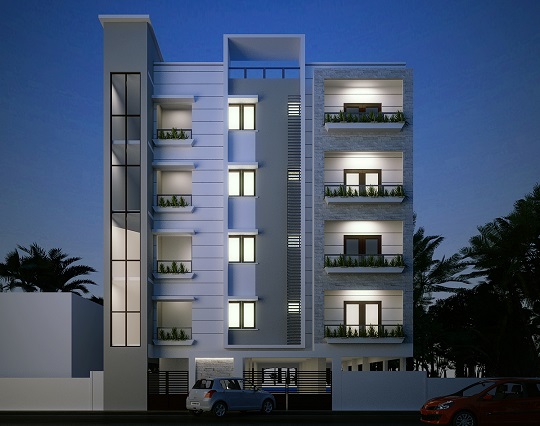
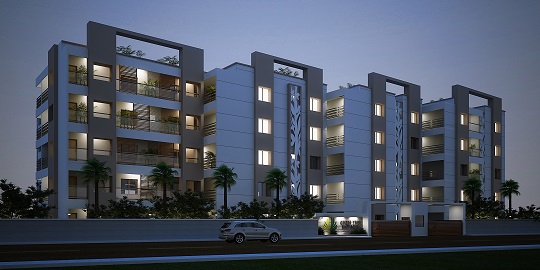
Multi-storey apartment building with balconies, shown at dusk
03 Apartment building
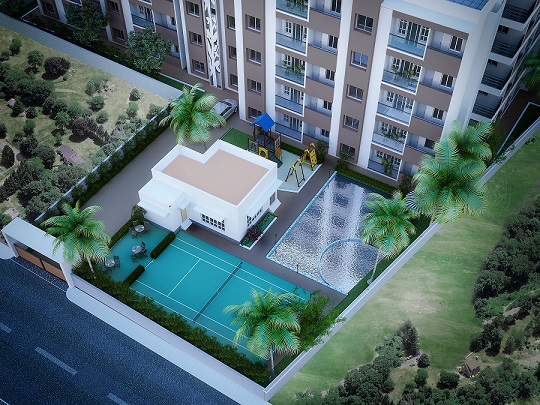
Apartment community with landscaped grounds, pool, sports court and play area
04 Apartment community
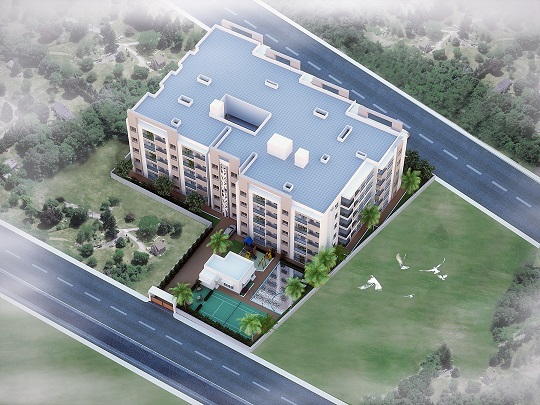
Aerial view of a residential apartment community and its landscaped site
05 Residential community
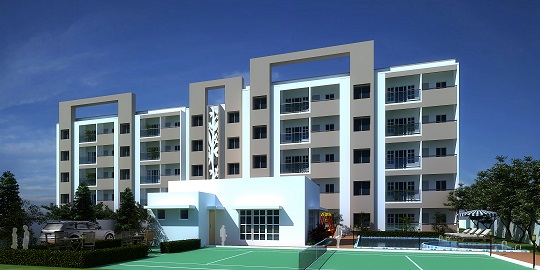
Apartment buildings arranged around a sports court and pool
06 Residential development
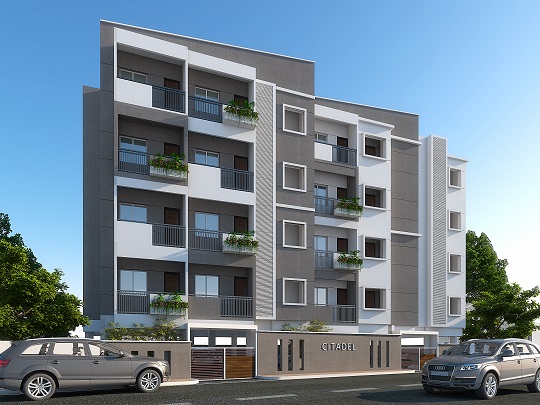
Contemporary multi-storey apartment building with balconies
07 Apartment building
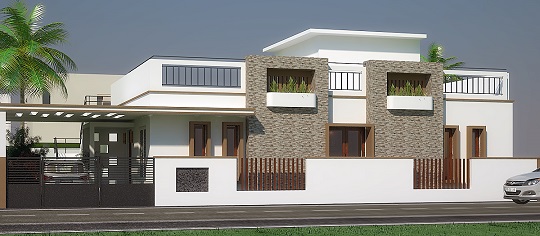
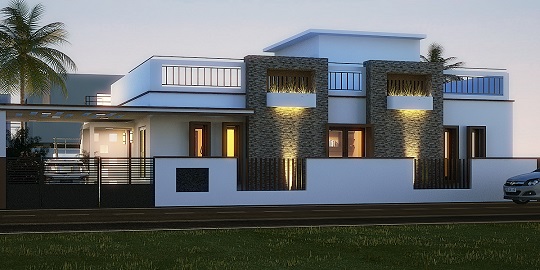
Single-storey contemporary villa with a stone facade and covered entrance
08 Single-storey villa
Contemporary multi-storey residential building with balconies
09 Residential building
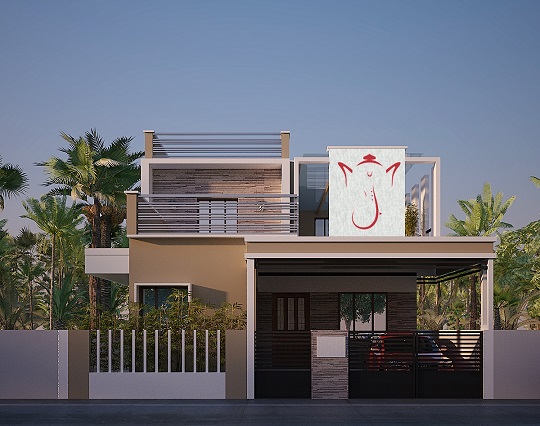
Modern single-storey house with a covered carport
10 Detached house
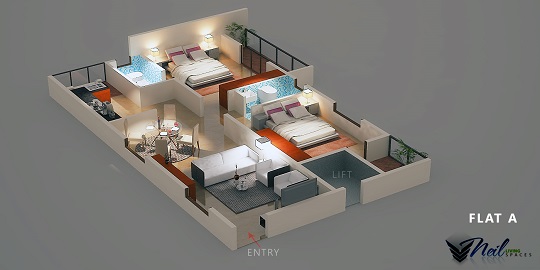
Three-dimensional floor plan showing the rooms and entry of a flat
11 Flat floor plan / A
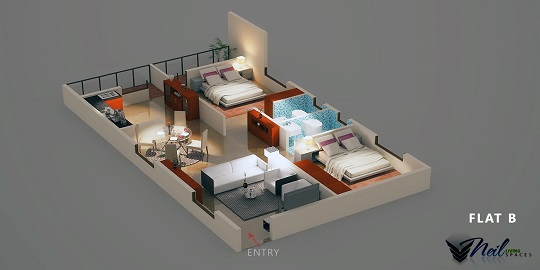
Three-dimensional floor plan showing the rooms and entry of a second flat
12 Flat floor plan / B
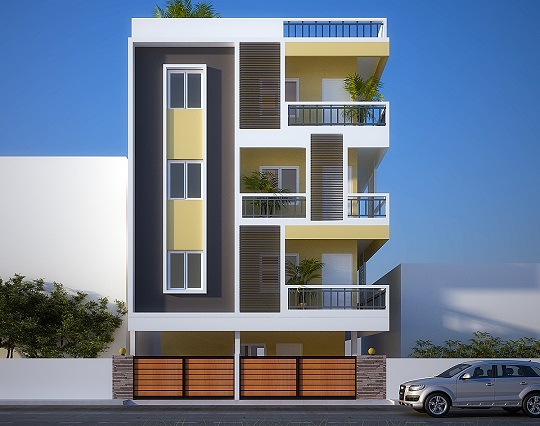
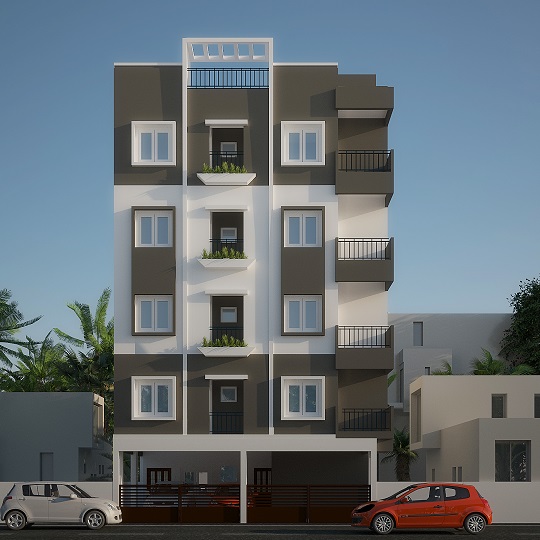
Contemporary four-storey apartment building with balconies
13 Apartment building
Modern two-storey villa with a stone facade and landscaped frontage
14 Two-storey villa
Contemporary multi-storey residential building with balconies
15 Residential building
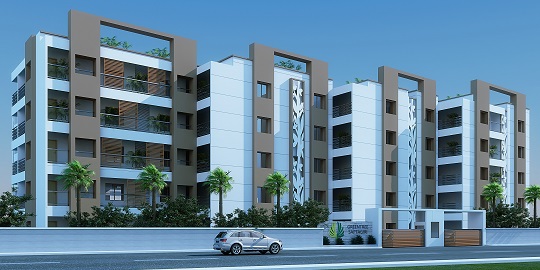
Contemporary apartment complex with repeated balconies and planted edges
16 Apartment complex
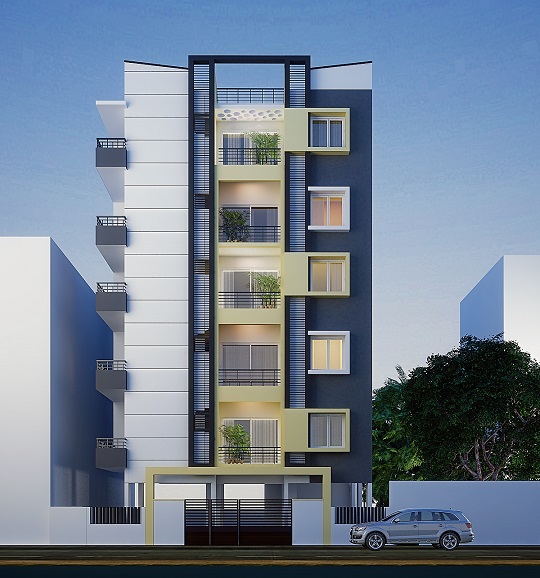
Modern multi-storey apartment building with a central balcony bay
17 Apartment building
Contemporary multi-storey residential building with a framed entrance
18 Residential building
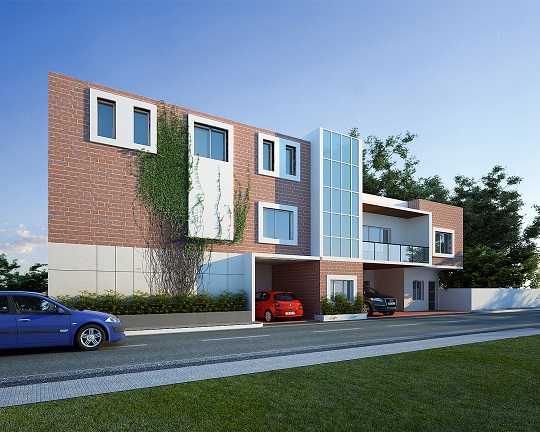
Contemporary two-storey villa with a brick facade and glazed central bay
19 Two-storey villa
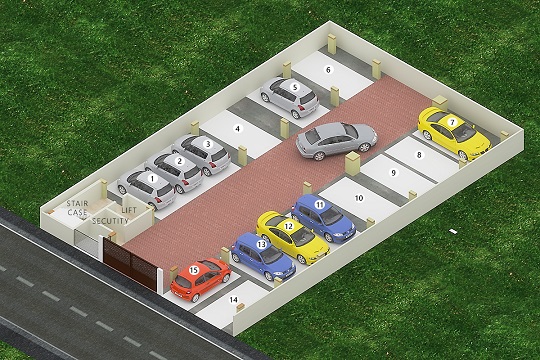
Site plan showing numbered parking spaces, stair access and a lift
20 Parking layout
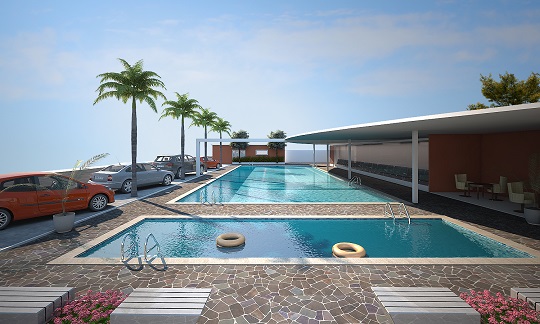
Residential recreation area with swimming pools, deck and covered seating
21 Pool and recreation area
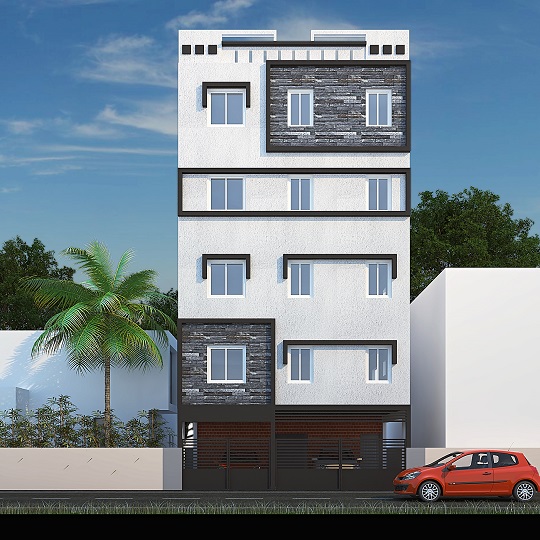
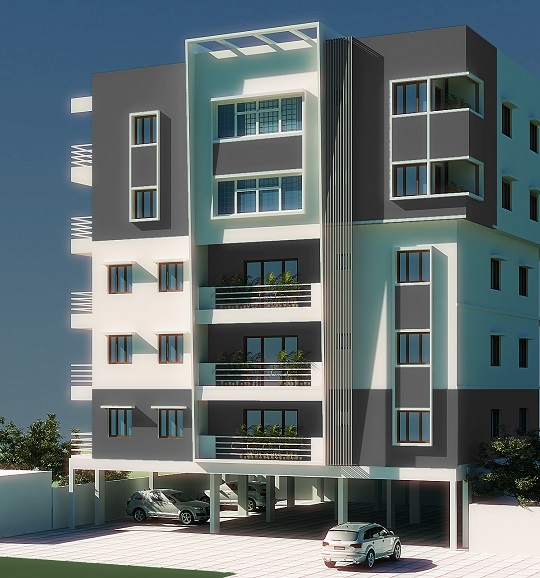
Contemporary multi-storey apartment building with covered parking
22 Apartment building
Contemporary multi-storey residential building with a shaded entrance
23 Residential building

A clear start to
your next chapter.

Choose the level of documentation and guidance that fits your project.

Gold01

₹ 30 / sft

A considered technical package for taking a building from an initial plan into construction.

Scope includes

  • Floor Plan (2 revisions)
  • Column Positions
  • Center-line Drawing
  • Footing Drawing
  • Footing & Column Reinforcement
  • Plinth Beam Drawing
  • Lintel & Sunshade Drawing
  • Shuttering Drawing
  • Slab & Beam Drawing
  • Slab & Beam Reinforcement
  • Electrical Slab & Wall
  • Plumbing Plan
  • Furniture Layout
  • Window/Doors Details
  • 2D Elevation
Discuss Gold scope

Projects above 3000 sft receive a 20% discount. Typical floor repetitions are charged at half price. Site inspections are not included.

Let’s make
room for more.

Tell us a little about the home, apartment or commercial space you have in mind. We’ll get back to you with a useful next step.